
3 bed Semi-detached House for Sale
Western Road, Wadhurst, East Sussex
Guide Price: £375,000Share:
Description
- Video tour available on request
- 3 bedrooms
- Kitchen/breakfast room
- Sitting room
- Downstairs bathroom
- Utility area
- Front and rea gardens
- Scope for further enlargement
- Scope to create off road parking
- No chain
A recently refurbished and well-presented 3-bedroom semi-detached period house, which offers scope for further enlargement, situated in a popular residential area within easy reach of amenities, schools and the station. NO CHAIN.
A recently refurbished and well-presented 3-bedroom semi-detached period house, which offers scope for further enlargement, situated in a popular residential area within easy reach of amenities, schools and the station. NO CHAIN.
Situation: The property is situated in a popular residential area in the much sought after village of Wadhurst and close to the recreation ground in Sparrows Green. The village High Street is approximately 1 mile distant and offers an excellent range of shops and services for everyday needs including a Jempson’s Local store and post office, café, butcher, baker, bookshop, pharmacy, florist, off licence, public houses, as well as a doctor’s surgery, dentist, primary school and the well-regarded Uplands Academy and Sports Centre. There is also a Co-op convenience store within easy reach at Sparrows Green.
For the commuter, Wadhurst mainline station is about 1¼ miles distant and provides a regular service to London Charing Cross/ Cannon Street in under an hour. The A21 is also within easy reach and links with the M25 and coastal routes and there are regular bus services to the regional centre of Tunbridge Wells, which is about 6 miles distant and provides a comprehensive range of amenities including the Royal Victoria Shopping centre, cinema complex and theatres.
The beautiful surrounding countryside is a designated Area of Outstanding Natural Beauty and includes Bewl Water Reservoir, reputedly the largest area of inland water in the South East, where a wide range of water sports can be enjoyed.
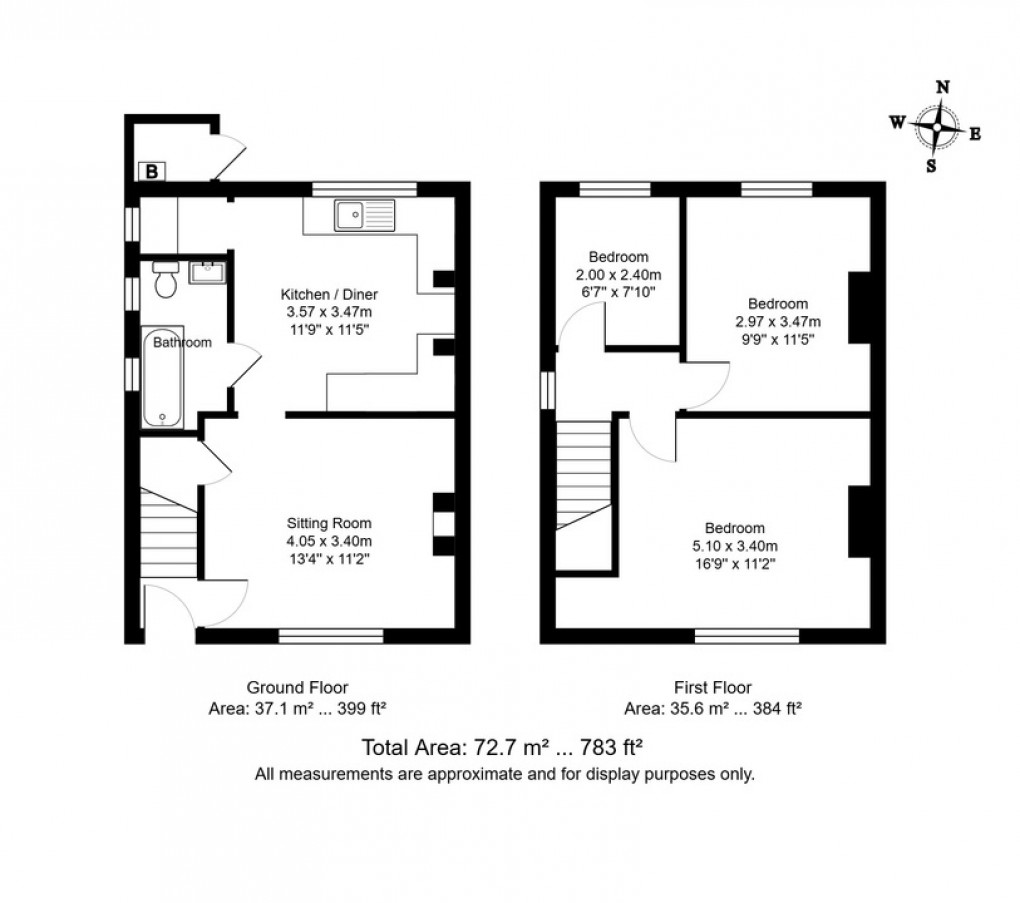
Description: 40 Western Road is a period semi-detached house with external elevations of brick and render beneath a slate tiled roof and double-glazed windows and doors. The house benefits from having been recently refurbished, including a new kitchen and bathroom, new flooring, carpeting and redecoration throughout and provides spacious, well-presented accommodation of approximately 783sq.ft/72.7sq.m. There is also excellent scope to enlarge the living space, if required, with options to extend at the rear and to convert the loft space (subject to the necessary consents) – as several neighbouring properties have done.
The accommodation is arranged over two floors and includes an entrance hall with stairs to the first floor and a door leading to a sitting room with oak flooring, window overlooking the front garden, storage cupboard and an opening to the kitchen/breakfast room, which is fitted with a range of shaker style wall and base units with space for appliances. There is a useful utility area, and door leads to a recently refitted bathroom, and a further glazed door leads out to the garden. On the first floor there are three bedrooms - two doubles and a single.
To the front of the house, a gate gives access to the front garden, which is currently laid to lawn with a path and side gate gives access to the rear garden. The front garden offers scope to provide off-road parking, if required. The rear garden has an area of gravelled terrace outside the kitchen with a gate and steps leading down to a lawn and further gravelled area. The garden is fully fenced.
Current EPC Rating: C
Services: Mains water and electricity. Gas central heating
Local Authority: Wealden District Council (01892) 653311
Current council tax band: D (2026/27 - £2,697.58)
Floorplan
EPC
