2 bed Terraced House for Sale
Lamberhurst, Kent
Guide Price: £375,000Share:
Description
- Video tour available on request
- Beautifully presented cottage with period features
- 2 bedrooms
- Well-appointed bathroom
- Sitting room
- Kitchen/dining room
- Utility room
- WC
- Parking and gardens
An attractive and beautifully presented 2-bedroom period terraced cottage with a good-sized garden, situated in a convenient semi-rural location on the edge of the village. NO CHAIN.
An attractive and beautifully presented 2-bedroom period terraced cottage with a good-sized garden, situated in a convenient semi-rural location on the edge of the village. NO CHAIN.
Situation: The property is in a convenient semi-rural location on the outskirts of the much sought after village of Lamberhurst, which offers a good range of shops and services for everyday needs including a general store, church, primary school, golf course, a number of popular inns, village hall and a children’s playground and playing fields.
For the commuter, rail services can be found in the villages of Frant and Wadhurst and the towns of Paddock Wood and Tunbridge Wells and provide a regular commuter service to London Charing Cross and Cannon Street in approximately an hour. The A21 is also within close proximity and offers access to both London and the South coast, and Tunbridge Wells is just 6 miles distant and provides a wide range of amenities including the historic Pantiles, Royal Victoria shopping centre, a retail park, cinema complex and theatres.
The beautiful surrounding countryside includes some excellent walks and local places of interest, including Scotney Castle and Bayham Abbey and for those seeking outdoor pursuits, there is Bewl Water Reservoir, reputedly the largest area of inland water in the South East, where a wide range of water sports can be enjoyed.
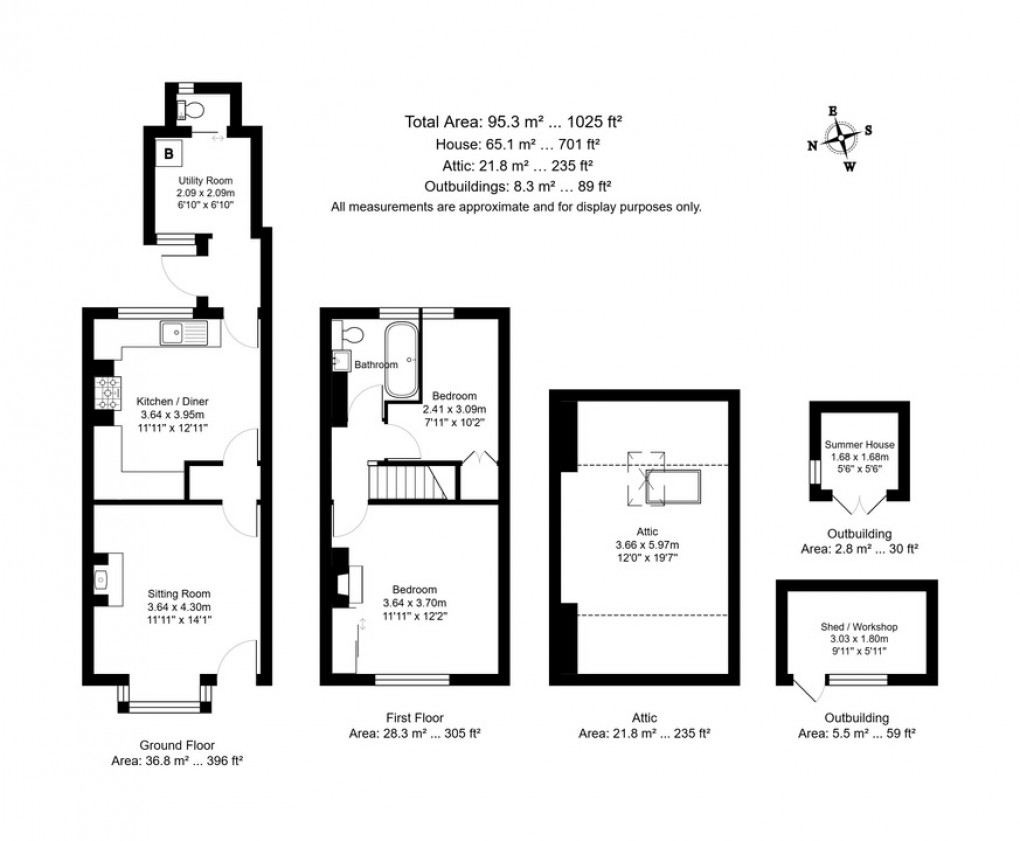
Description: 2 Mons Cottage is a very well-presented period terraced cottage with external elevations of brick and render beneath a tiled roof and double-glazed windows and doors throughout. The property benefits from period features, including fireplaces and exposed floorboards and provides spacious accommodation of approximately 701sq.ft/ 65.1sq.m, with the added benefit of an excellent attic of 235sq.ft/21.8sq.m (currently used as overflow accommodation), which could be converted subject the necessary consents, as well as parking and a good-sized garden.
Arranged over two floors the accommodation includes: a sitting room with a bay window to front, an attractive fireplace fitted with a wood burner with a lovely, exposed brick chimney breast and exposed floorboards; a good-sized kitchen/dining room, fitted with a range of shaker style wall and base units with solid oak work surfaces, exposed chimney breast housing a range cooker and extractor; a rear lobby with a stable door to the garden and a useful utility room and WC. On the first floor there are two bedrooms – the main bedroom has an outlook to the front over light woodland – and there is also a well-appointed family bathroom. There is access from the second bedroom to a large attic, which currently provides overflow accommodation and a snug/study area.
Outside to the front is an area of garden laid to gravel with a hedged border. Parking is provided over a lane to the side of Number 1 shared with neighbouring properties, where there are two parking spaces and space for visitors. A gate gives access to the rear of the property where there is a private terrace outside the kitchen. A path leads from the parking area and gives access to the landscaped rear garden, which is fully fenced, southeast facing and is planted with a variety of mature shrubs and plants. There is a large terrace, ideal for outdoor entertaining, as well as a further terrace, a good-sized lawn, a workshop and a summerhouse.
Services: Mains water, drainage and electricity. Oil-fired central heating. Ultrafast broadband.
Local Authority: Tunbridge Wells Borough Council (01892) 526121
Current council tax band: D (2026/27 - £2,384.79 per annum)

Current energy efficiency rating: D
Floorplan
EPC