2 bed Terraced House for Sale
Landsdowne Square, Tunbridge Wells
Guide Price: £600,000Share:
Description
- Chain Free
- A well presented and spacious home having been significantly updated by the current owner
- Light and Airy throughout
- Replacement Roof in 2025
- New Bathroom
- Garage and parking
- Secluded south facing garden
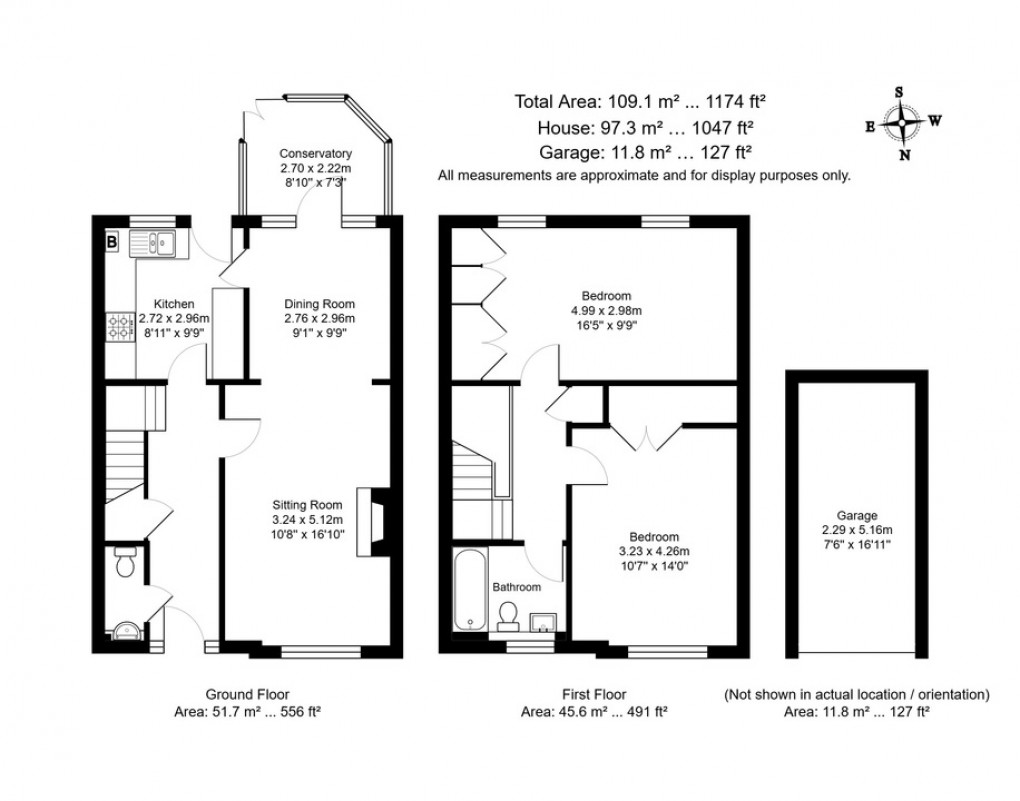
- Spacious living room extending to almost 17ft (5.12m), separate Dining room and Kitchen
- Conservatory
- 2 large bedrooms both with fitted wardrobes
- Quiet yet central location situated within a short walk of the town centre and station.
- Within a few minutes walk of Calverley Park
*CHAIN FREE*A well presented and spacious home having been significantly updated by the current owner including a roof replacement (May 25) and new bathroom, with garage, parking, secluded south facing rear garden, situated within a short walk of the town centre and station.
Situation:
The property is situated in a convenient and sought after location within a short walk of the town centre and mainline station.
The town is renowned for its excellent shopping facilities and amenities including cinema complex, theatres, the historic
Pantiles, Tunbridge Wells common and Dunorlan and Calverley Parks.
Tunbridge Wells mainline station serves London Bridge, Charing Cross and Cannon Street in under an hour and the A21 is also
within easy reach of the property and links with the M25.
There are also a number of well-regarded schools in the area, including grammar schools for both girls and boys.
Description:
This well presented and spacious home is light and airy throughout and has been subject to a number of improvements by the current owner including a replacement roof in May 2025, and a new bathroom.
The accommodation is presented over two floors and includes; a good-sized entrance hall with adjacent downstairs w/c and useful understairs storage cupboard; a spacious living room extending to almost 17ft (5.12m) featuring a fireplace with attractive mantlepiece and gloss surround and hearth, and replacement sash style windows to the front providing a good deal of natural light; a well-proportioned dining room; a well-appointed kitchen with a wide range of Shaker style wall and base units, complementary work surfaces, attractive gloss tile splashbacks, 1 ½ bowl stainless steel sink and drainer with mixer tap over, 4 ring stainless steel hob and extractor, oven, dishwasher, and washer/dryer; and a good-sized conservatory overlooking the secluded garden.
On the first floor is a good-sized landing with adjacent storage cupboard, and two spacious double bedrooms, both with fitted wardrobes, with the principal extending to over 16.5ft (4.99m) and benefiting from views of the rear garden. Also located on this floor is the newly installed bathroom featuring bath with both rain and separate shower attachment, low level w/c, wash basin with mixer tap over and storage beneath, with the room being complemented by attractive gloss wall tiles and patterned floor tiling.
To the front of the property is a low maintenance garden with mature plants and shrubbery bordered by a low-lying brick wall, and to the rear a good-sized secluded south facing garden, mainly laid to slab paving with attractive boarders of mature plants and shrubs, in addition to a shed.
The property also benefits from permit parking and a garage with electric up and over door.

Services: Mains water, gas, and electricity Current EPC rating: D
Local Authority: Tunbridge Wells Borough Council (01892) 526121 Postcode: TN1 2NF
Current council tax band: F Estate management charge: £365.00 annually
Floorplan
EPC